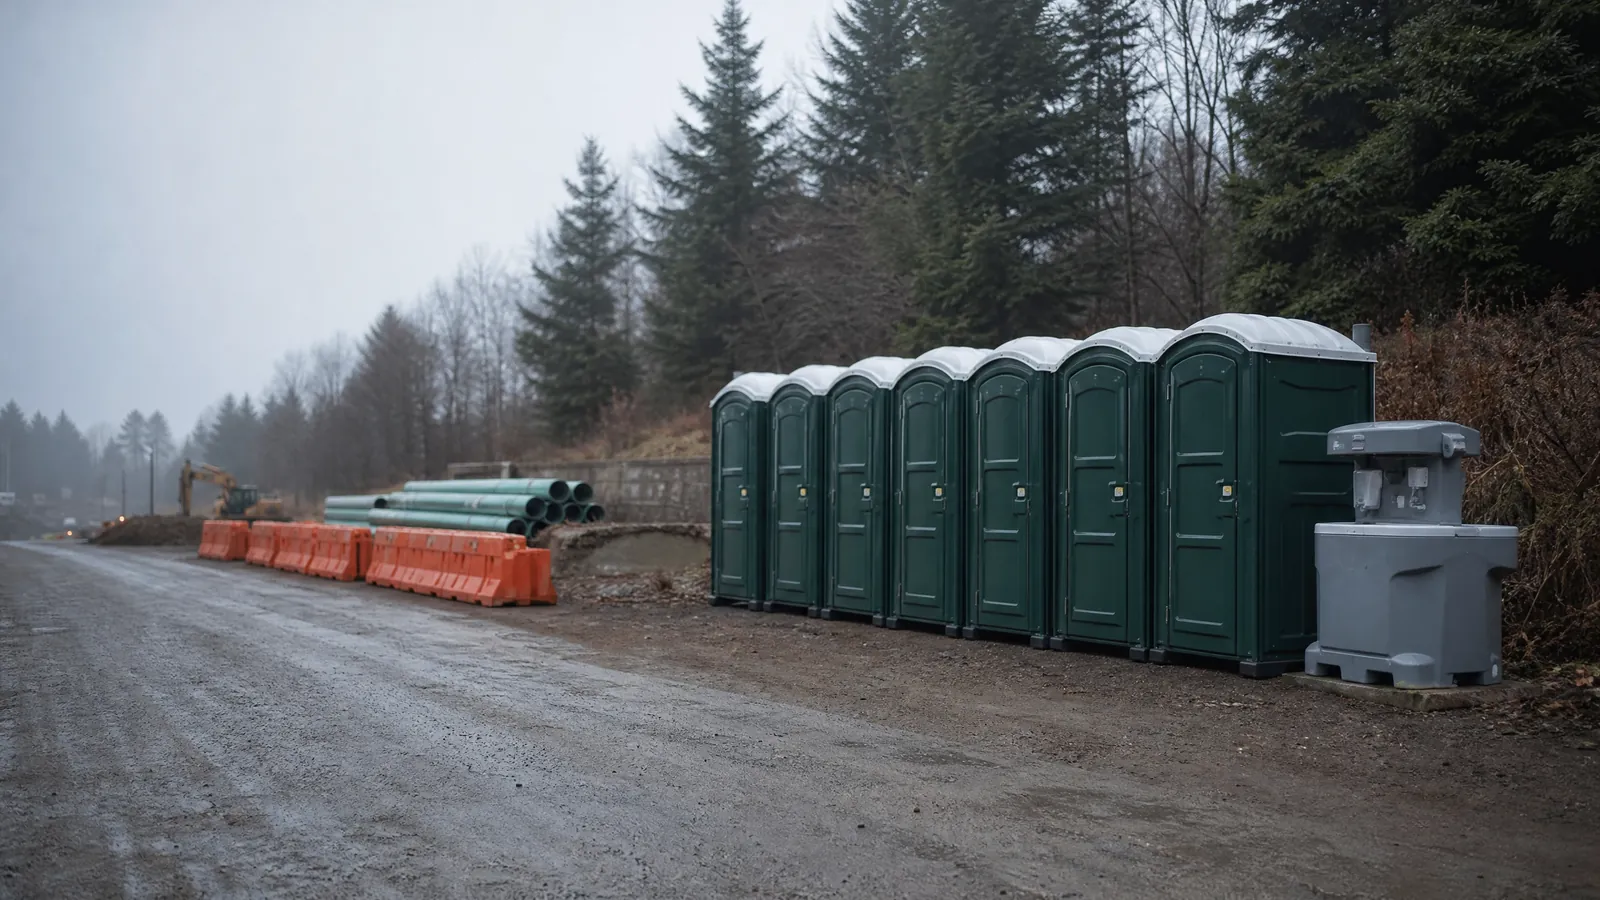
Great events flow when restrooms are easy to find, quick to use, and comfortable. We help you build a restroom plan around guest count, event duration, and venue layout. For casual gatherings, standard units with nearby handwashing stations keep things simple. For weddings, fundraisers, and VIP areas, consider restroom trailers with interior sinks and a more polished feel.
Placement is everything: we help you separate entrances and exits, spread units near food and beverage areas, and include ADA‑accessible restrooms on routes with smooth, wide access. Need quiet, tucked‑away locations? We’ll suggest placements that reduce noise and maintain privacy while still supporting quick servicing.
Events ebb and flow with peak times before shows, during intermissions, or around meal service. We’ll account for those surges so lines move quickly. From a handful of units for a neighborhood block party to a multi‑zone setup for a street festival, you’ll get a plan that respects your venue and your guests.
-
What to consider: 1) Guest peaks tied to schedules, performances, or meals. 2) Clear signage and lighting near restroom areas (venue-provided). 3) ADA routes free of steps, steep slopes, or tight turns.
-
FAQs: Q: How do I estimate unit counts for an event? A: We look at total attendance, event length, and beverage service. With those details, we’ll recommend a mix that keeps wait times low and traffic flowing.
Q: Can units be placed on grass? A: Often, yes—if the ground is stable and accessible. We’ll review surface conditions and proximity to walkways to determine suitable placement.
Service 3:
Talk with a local rental desk
Choose the setup that fits.
We can help you talk through the practical details for your portable restrooms for events plan.
Get A Quote