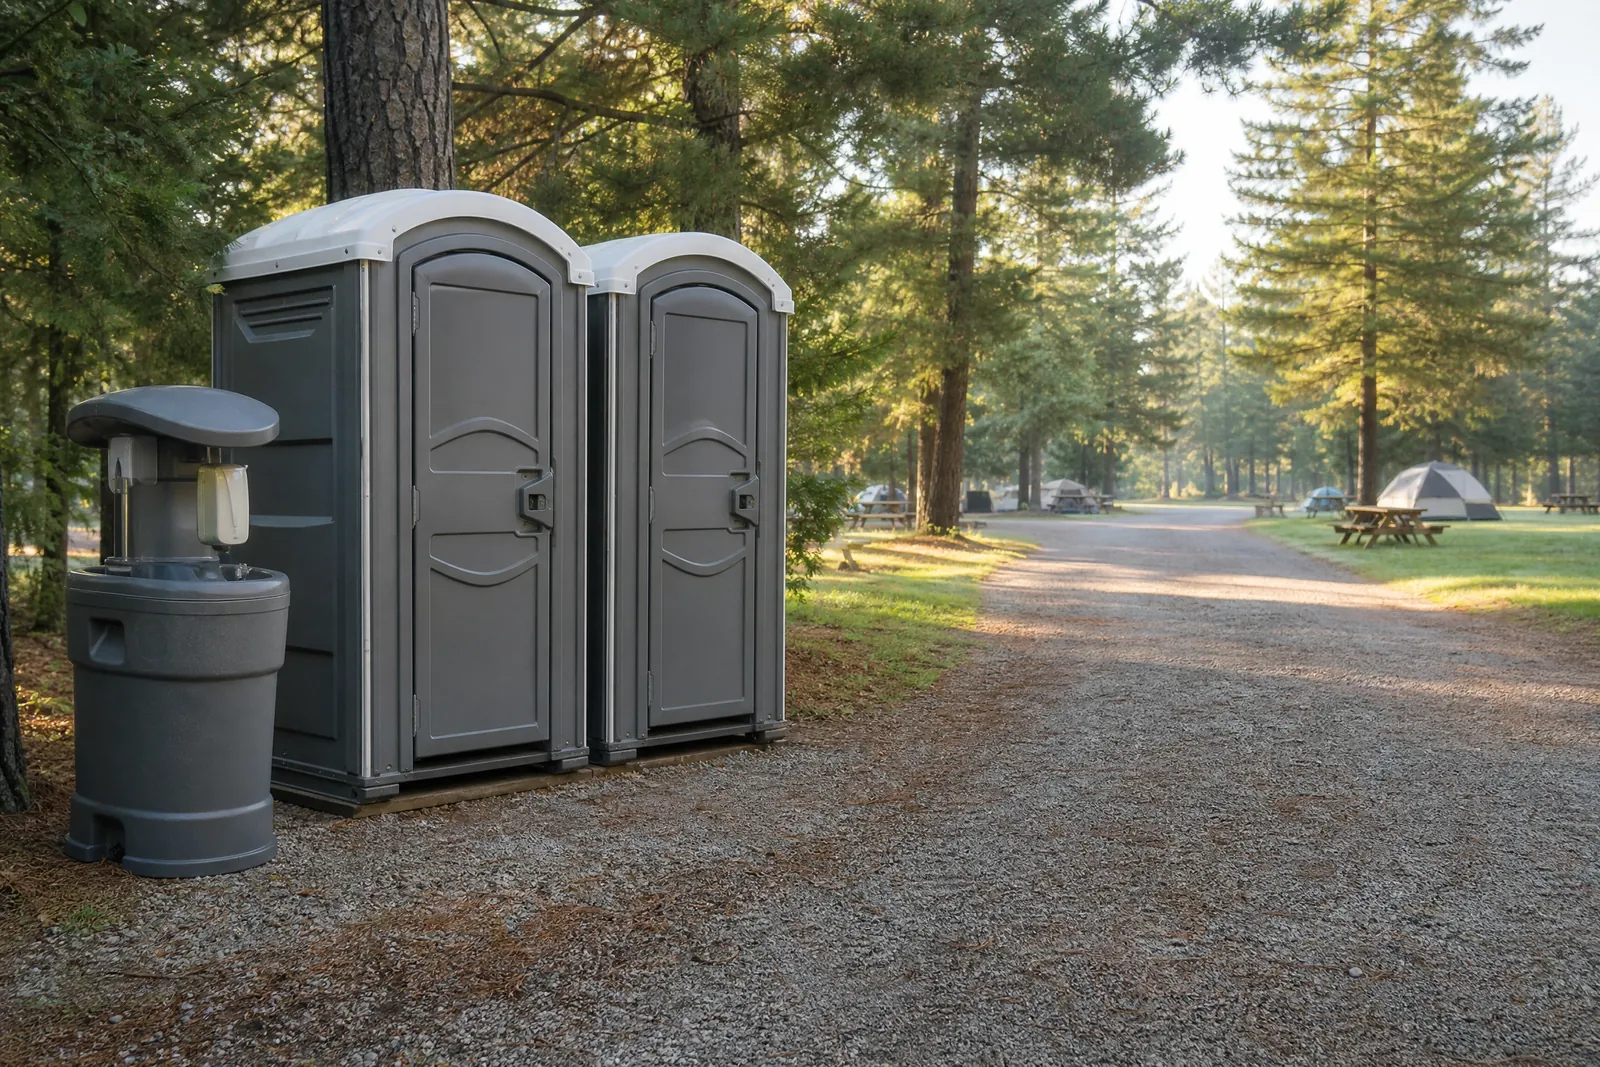
Accessibility is a must, not a nice‑to‑have. Our ADA‑accessible portable restrooms feature ground‑level entry, wide doors, and spacious interiors designed for mobility devices. We can help integrate these units into your overall layout so routes are smooth, clearly marked, and close to main activity areas.
For events, we’ll plan locations that mirror standard units—so everyone has comparable proximity and convenience. On jobsites, placing accessible units near crew gathering points and safe walkways supports dignity and compliance. We’ll also review surfaces, slopes, and potential obstacles to minimize barriers from parking to restrooms.
An inclusive setup goes beyond a single unit. Consider nearby handwashing with lever or foot‑actuated controls and sufficient clearance around each station. With the right planning, guests and crews can navigate confidently without detours or tight turns.
-
What to consider: 1) Route width, surface stability, and slope between activities and restrooms. 2) Lighting and wayfinding so accessible units are easy to locate. 3) Comparable distance to restrooms for all attendees or workers.
-
FAQs: Q: How many ADA‑accessible units should I include? A: It depends on your total unit count and audience. Share headcount and venue details, and we’ll suggest a mix aligned with accessibility best practices.
Q: Can accessible units be placed on hardscape only? A: Stable, level surfaces are ideal. Grass may work if firm and even. We’ll assess conditions and recommend suitable placement.
Service 5:
Talk with a local rental desk
Choose the setup that fits.
We can help you talk through the practical details for your ada-accessible portable restrooms plan.
Get A Quote